

Seattle’s outdoor living season is shorter than in sunnier parts of the country, which makes every usable hour outside count. Homeowners across the city invest in structures that extend that season and give their outdoor spaces a defined, finished quality. Custom pergolas accomplish both. They add architectural structure to a deck or yard, create a covered zone that remains functional during light rain, and raise the overall appeal of a property in ways that generic off-the-shelf kits cannot match.
Beyond their visual appeal, custom pergolas help homeowners get more use out of their outdoor spaces throughout the year. A thoughtfully designed pergola can transform an underutilized patio, deck, or backyard into a comfortable area for dining, entertaining, or relaxing. Because the structure is tailored to the property’s layout and the homeowner’s needs, it becomes a functional extension of the home rather than a standalone backyard feature.
Seattle’s Climate Demands Structures Built for Rain and Overcast Conditions
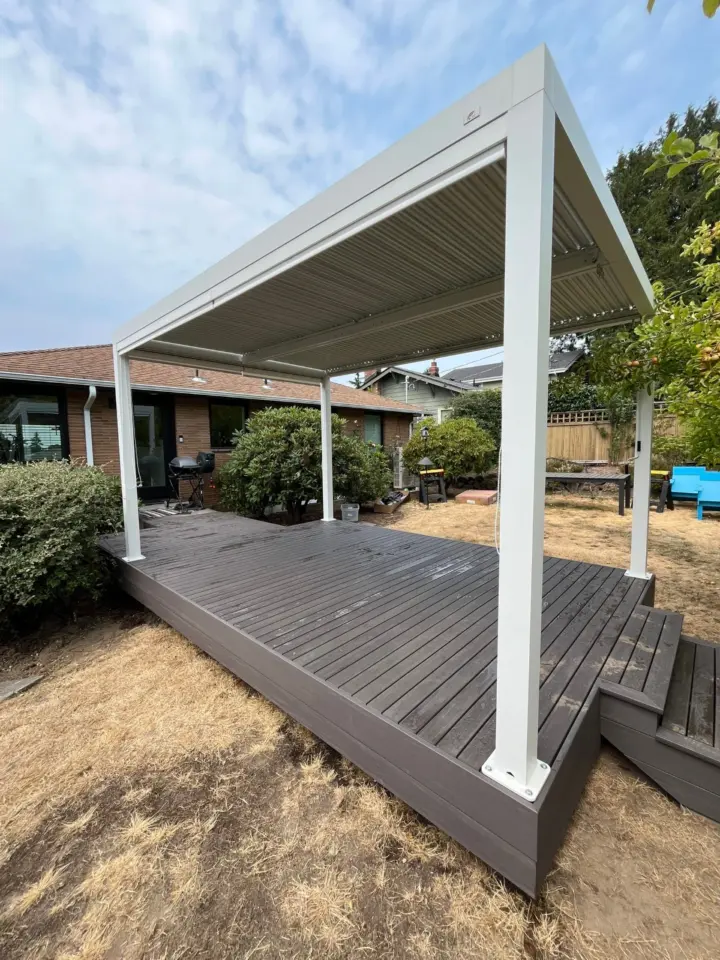
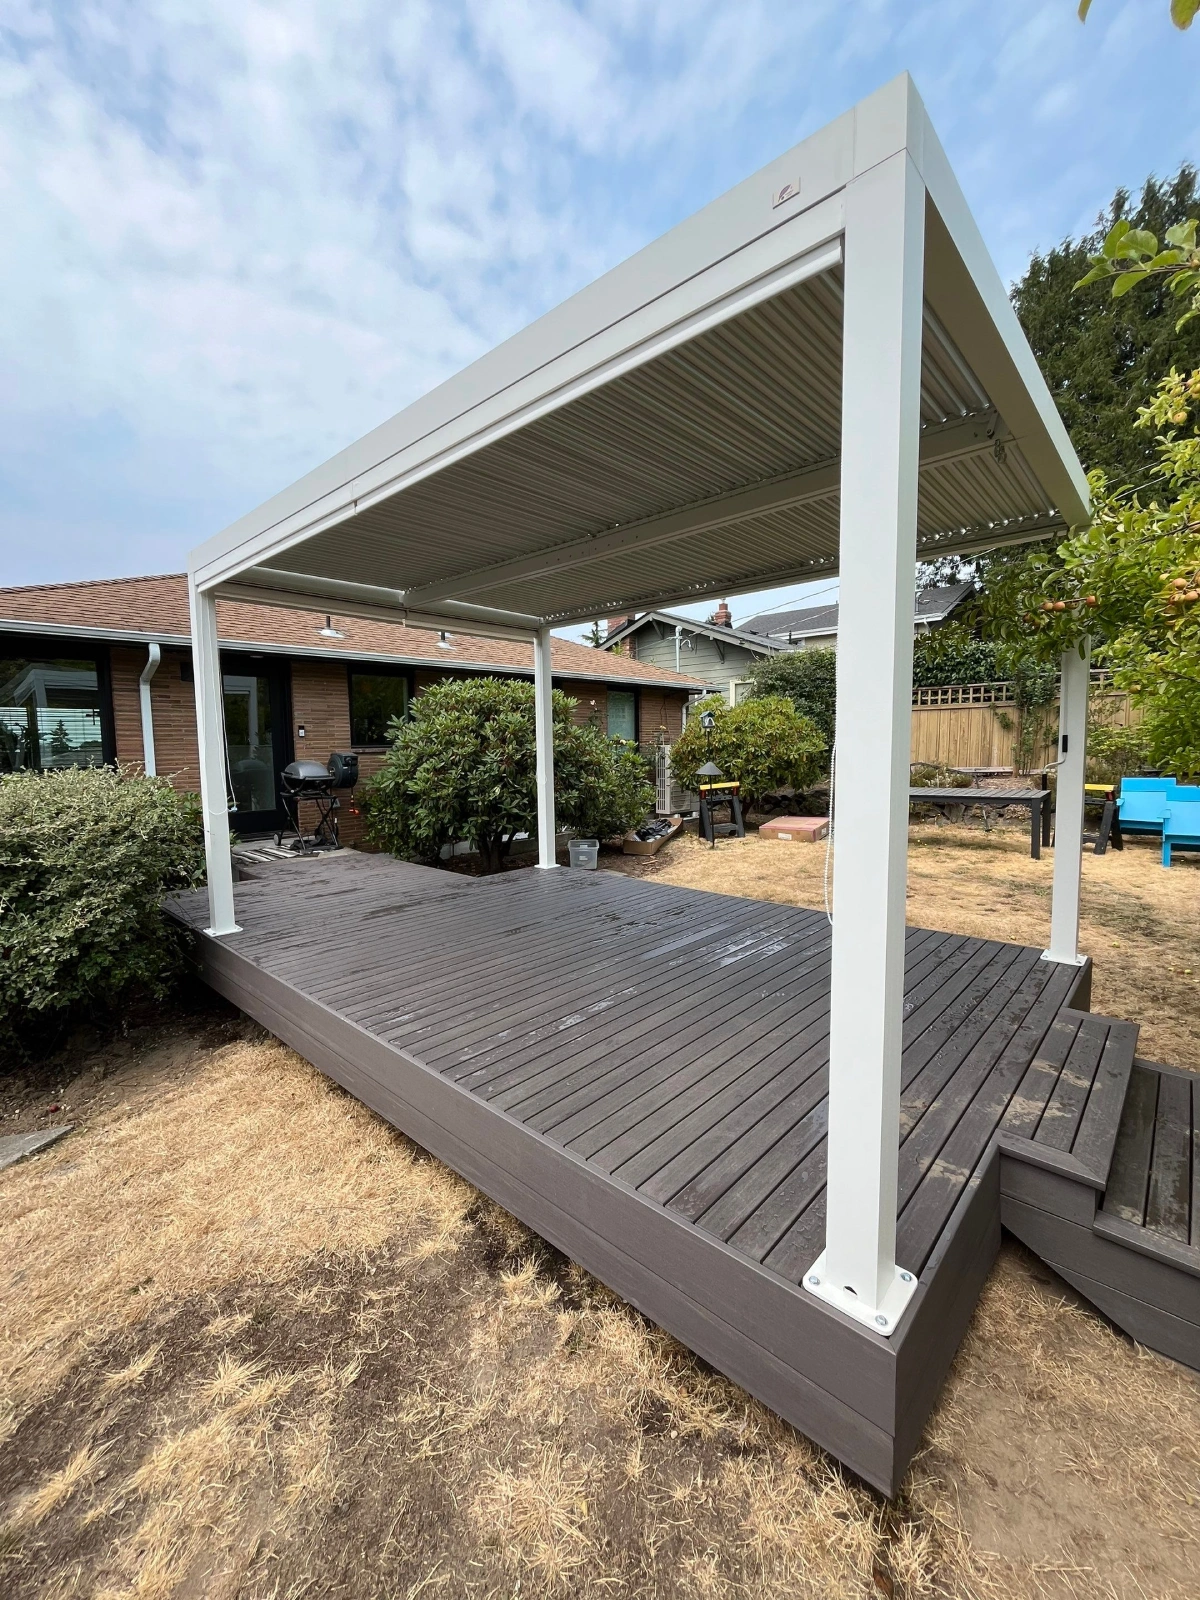
The Pacific Northwest averages roughly 150 rainy days per year, and Seattle’s marine climate means overcast skies and drizzle are common from fall through spring. Custom pergolas designed for this environment account for those conditions directly. Louvered pergola styles, including fixed louvered, manual louvered, and motorized louvered options, allow homeowners to control how much precipitation reaches the space below. A pergola built with Seattle weather in mind performs across the full calendar year rather than sitting unused for half of it.
Weather-responsive design features can make a significant difference in comfort and usability. Adjustable louvers provide flexibility during changing conditions, allowing homeowners to open the structure for sunlight or close it to reduce exposure to rain. By accounting for Seattle’s unique climate during the design phase, a custom pergola helps create an outdoor environment that remains practical and enjoyable through much of the year.
Freestanding and Attached Options Suit Different Property Layouts
Not every Seattle home has the structural configuration to support an attached pergola, and not every homeowner wants one connected to the house. Freestanding pergolas, gable pergolas, classic pergolas, and custom pergolas each serve different spatial needs. A freestanding structure can define a seating or dining zone in the middle of a yard without requiring connection to the home’s framing. An attached design integrates with the existing roofline and creates a seamless transition from indoors to out. Getting the placement and style right depends on the lot, the home’s architecture, and how the space gets used.
Material Selection Has a Direct Impact on Longevity in a Wet Climate
Wood expands, contracts, and absorbs moisture differently depending on species and treatment. In Seattle’s consistently damp conditions, material selection for custom pergolas is not a cosmetic decision but a structural one. Cedar and Douglas Fir perform well locally and are proven in the Pacific Northwest environment. Steel and aluminum framing options resist corrosion and hold their dimensions across seasons without the maintenance burden of untreated wood. Matching the material to the climate reduces long-term upkeep and keeps the structure looking sound for years after installation.
Custom Design Aligns the Structure with the Home’s Architecture
Seattle neighborhoods contain a wide range of architectural styles, from craftsman bungalows in West Seattle to modern builds on the Eastside. A custom pergola designed to match the home’s existing trim, color palette, roofline pitch, and post proportions looks like it belongs rather than like something ordered from a catalog and dropped into the yard. This alignment matters for property value, HOA approval in applicable neighborhoods, and the overall visual quality of the finished space. Off-the-shelf pergola kits rarely achieve this level of integration.
Outdoor Kitchens and Fire Features Pair Naturally with Pergola Structures
A pergola creates the overhead structure around which other outdoor features can be organized. Outdoor kitchens, fire pits, fireplaces, built-in benches, and privacy screens all function better when they exist within a defined covered zone rather than scattered across open yard space. Custom pergolas built with these additions in mind incorporate the necessary clearances, structural reinforcements, and connection points during the initial build rather than requiring retrofits later. This approach produces a more cohesive and functional outdoor living area.
Permit Acquisition Is Part of the Build Process in Seattle
Seattle’s permitting requirements for outdoor structures are specific and vary based on size, placement, and proximity to property lines, slopes, and shoreline environments. Projects in environmentally critical areas, steep slope zones, landslide-prone areas, and shoreline environments require additional review and documentation. Working with a builder who handles permit acquisition, geotech report requirements, and ECA project compliance takes that responsibility off the homeowner and keeps the project on schedule. Custom pergolas built without proper permitting create liability and resale complications that are far more expensive to resolve later.
Ready to add a custom pergola to your Seattle property?
Reach out to Alki Deck Builders to discuss design, materials, and your project timeline.
Alki Deck Builders
5220 37th Ave SW, Seattle, WA 98126
+1 425 329 5251